Clear Project Leadership
Our Tenant Interior Construction Teams in Utah are built around clear project leadership, coordinated construction, and thoughtful planning for the people and businesses using the property.
See our processOur Tenant Interior Construction Teams in Utah are built around clear project leadership, coordinated construction, and thoughtful planning for the people and businesses using the property.
See our processWe also work with architects and design teams when plans are already developed or a project is referred for construction execution.
Who we work withCommercial Tenant Improvements
A successful tenant improvement is about more than updating how a space looks. The project has to support the tenant's operational needs, align with property requirements, coordinate multiple trades, and move forward with clear communication between everyone involved.
Paul Davis works with commercial clients across Utah on tenant improvements, commercial build outs, leasehold improvements, and interior renovations designed around the specific requirements of each space.
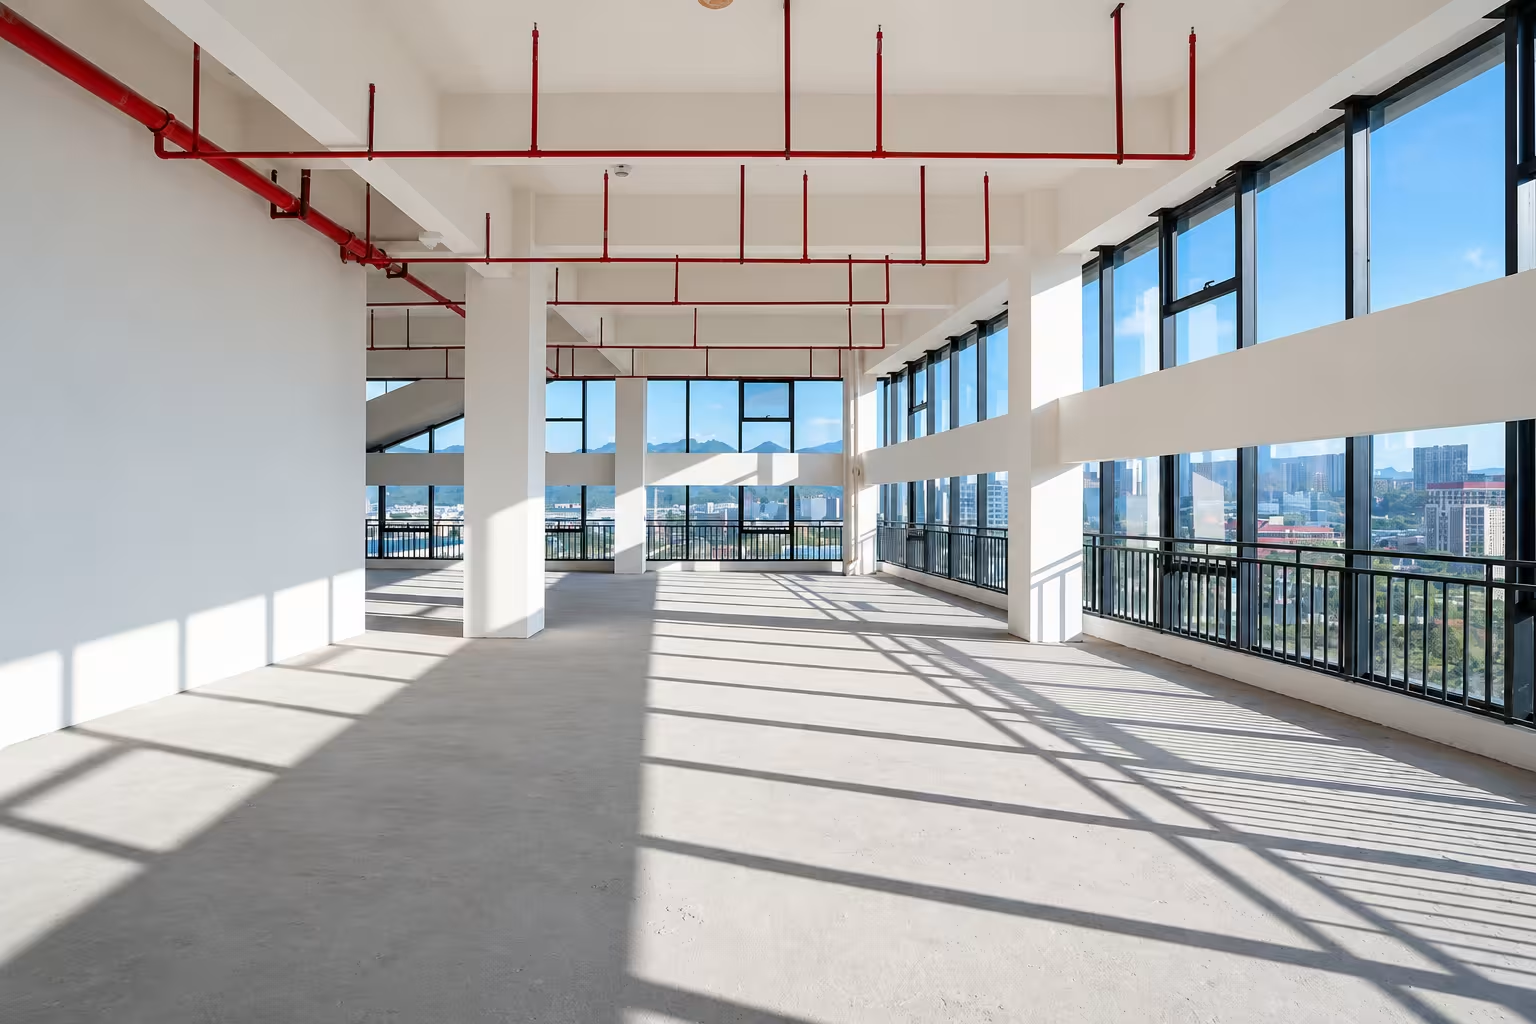
Whether the project involves transforming a vacant suite, adapting an existing layout, or updating an occupied commercial property, our goal is to provide a dedicated construction team from initial planning through project closeout.
Scope of Work
Every commercial build out is different. Depending on the property, plans, and project requirements, tenant improvement work may include:
Discuss Your TI ProjectSpaces We Build
Different commercial properties bring different operating requirements, schedules, finishes, building systems, and stakeholder expectations. Our approach begins with understanding how the property will be used and what the project needs to accomplish.
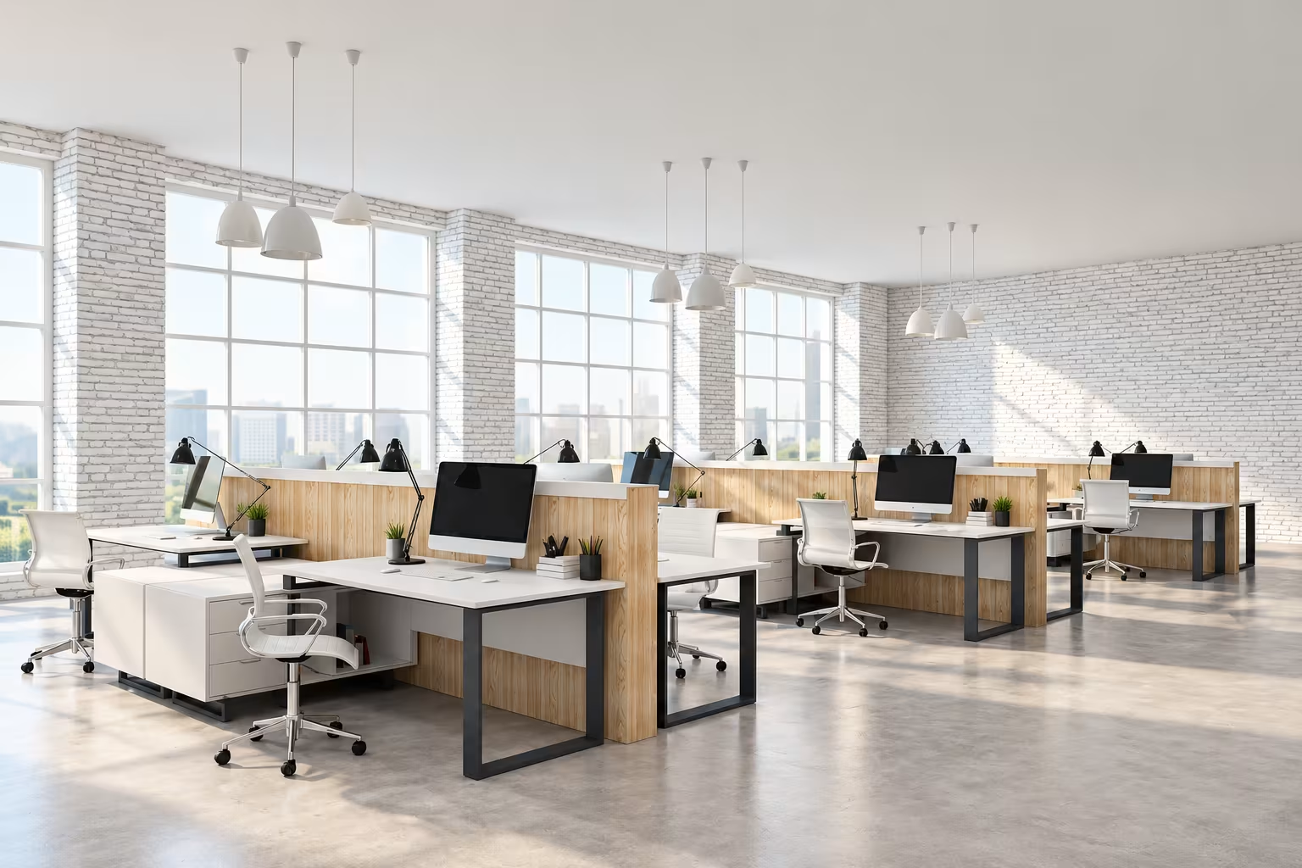
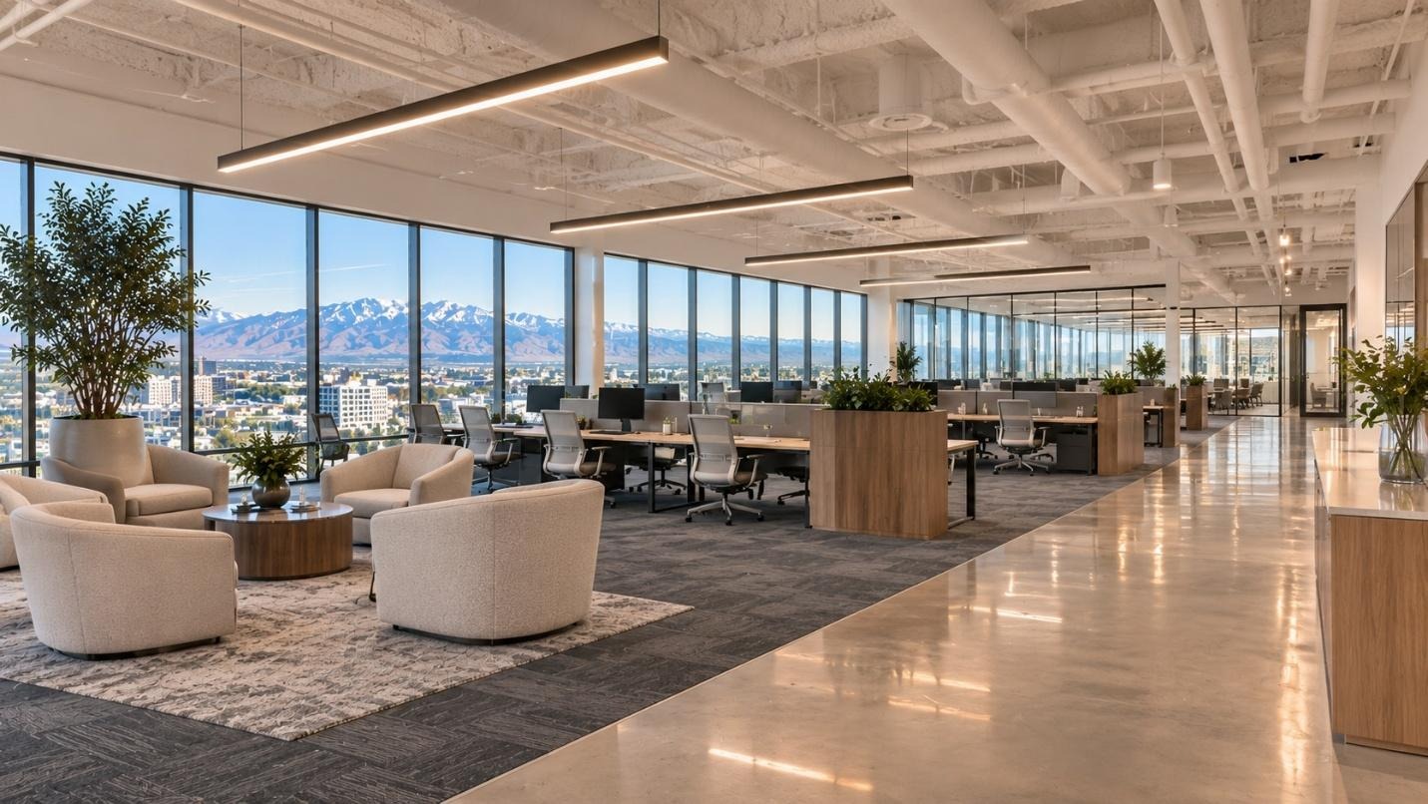
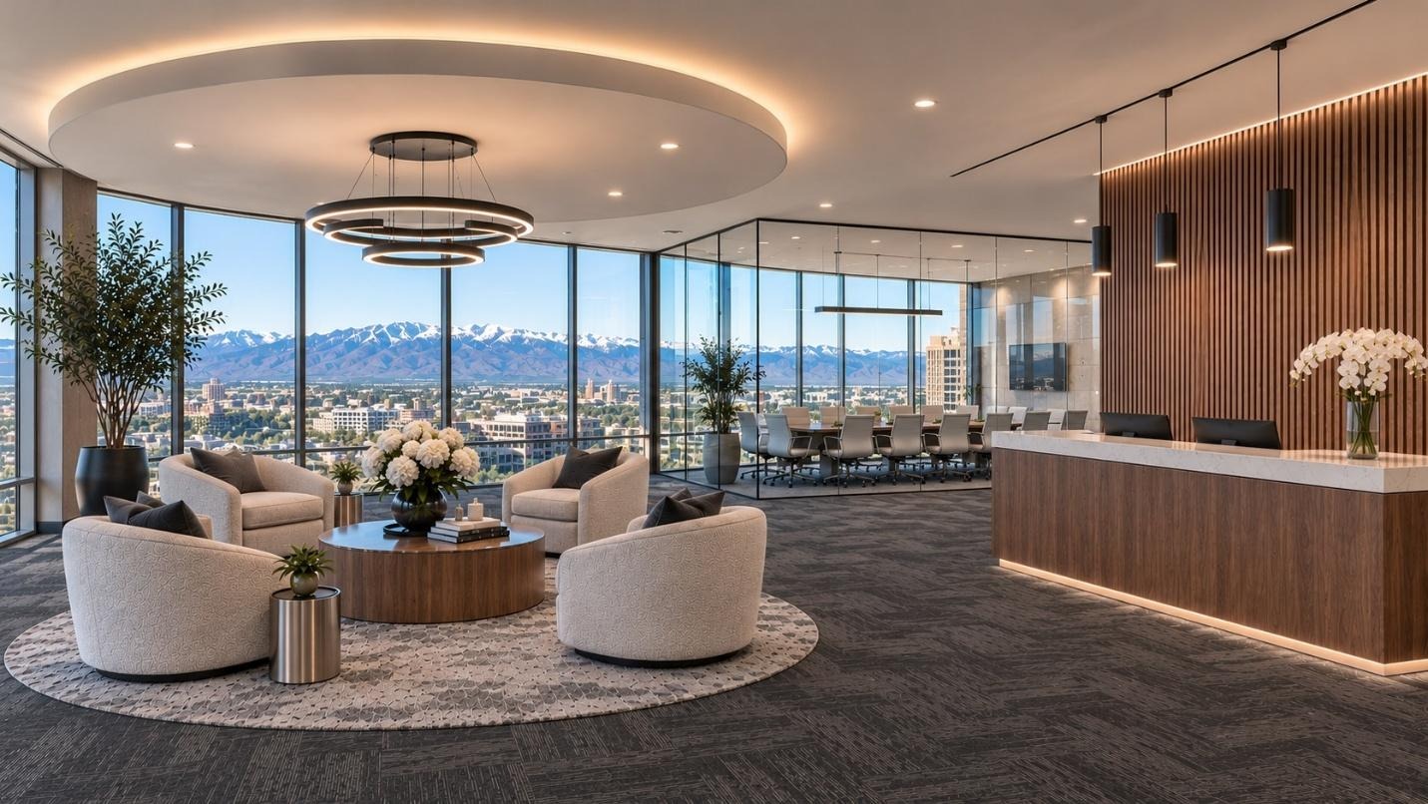
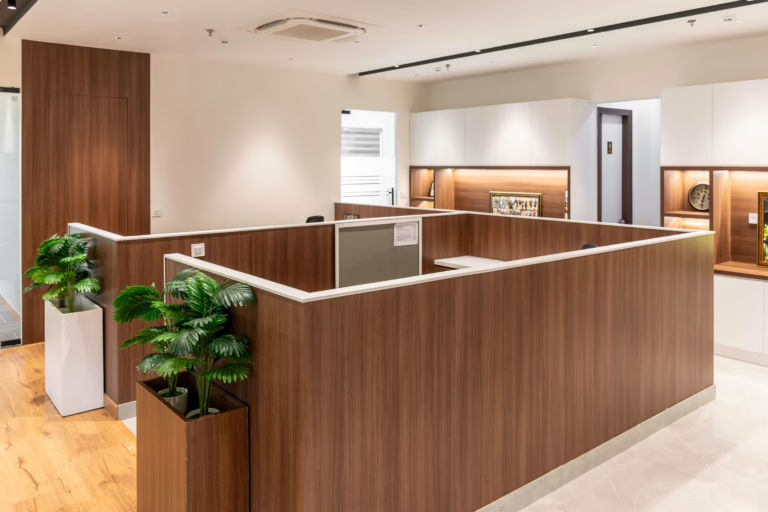
Build outs and reconfigurations for private offices, open workspaces, conference rooms, reception areas, breakrooms, and other professional environments.
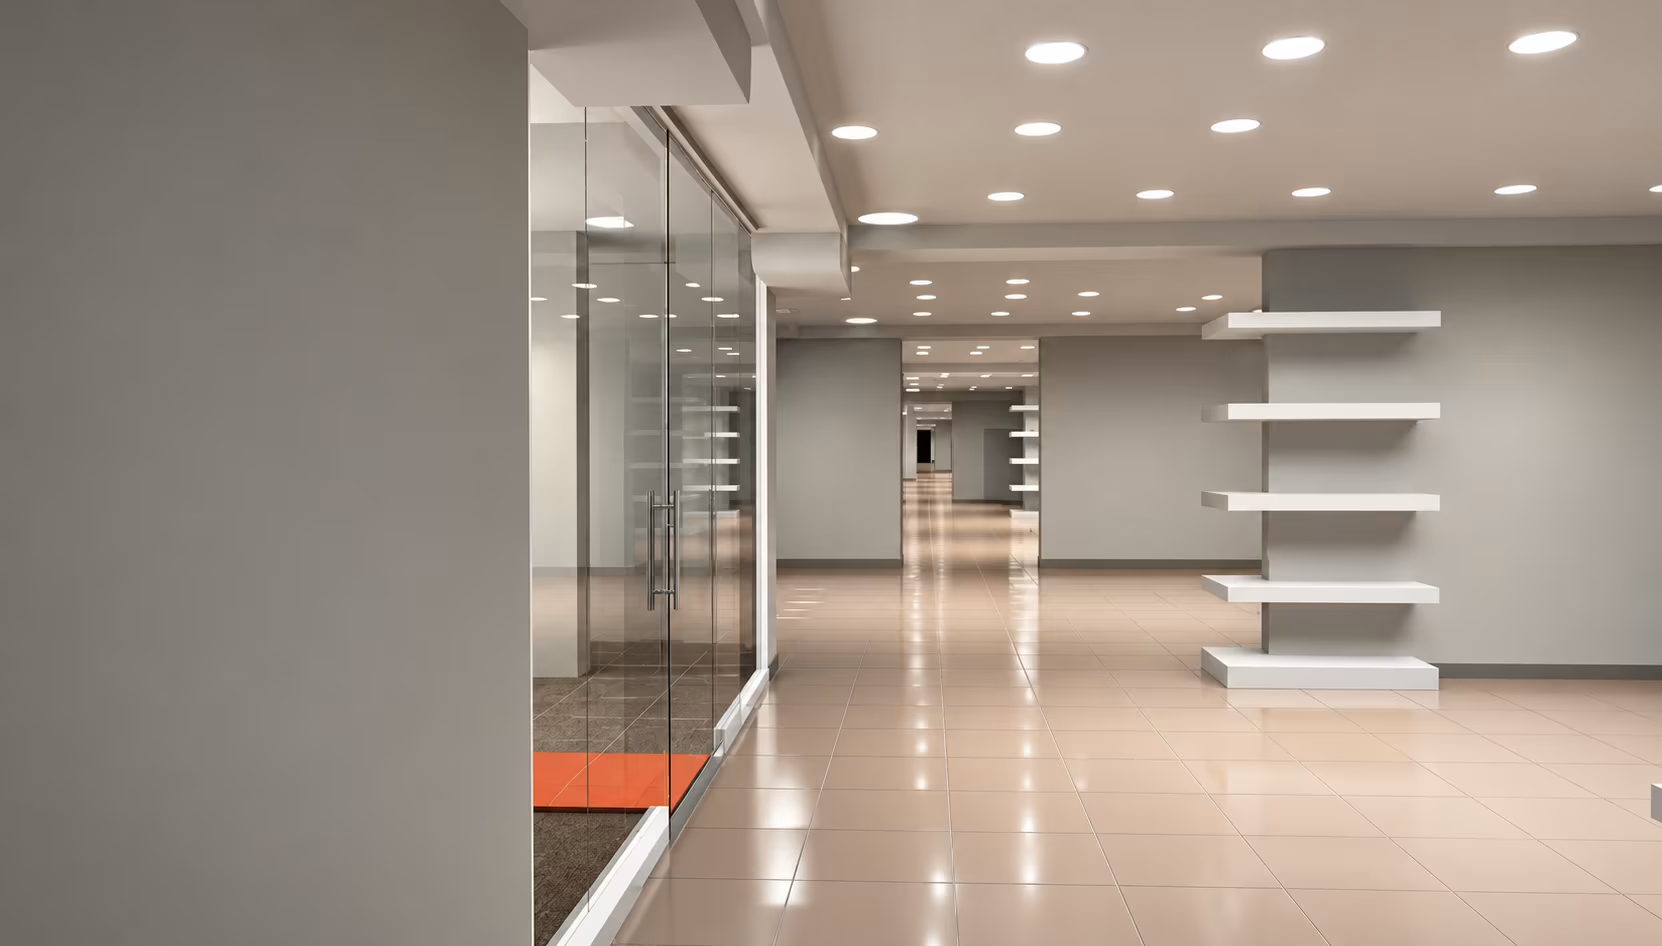
Tenant improvements that support customer experience, brand requirements, merchandising, back of house operations, and day to day functionality.
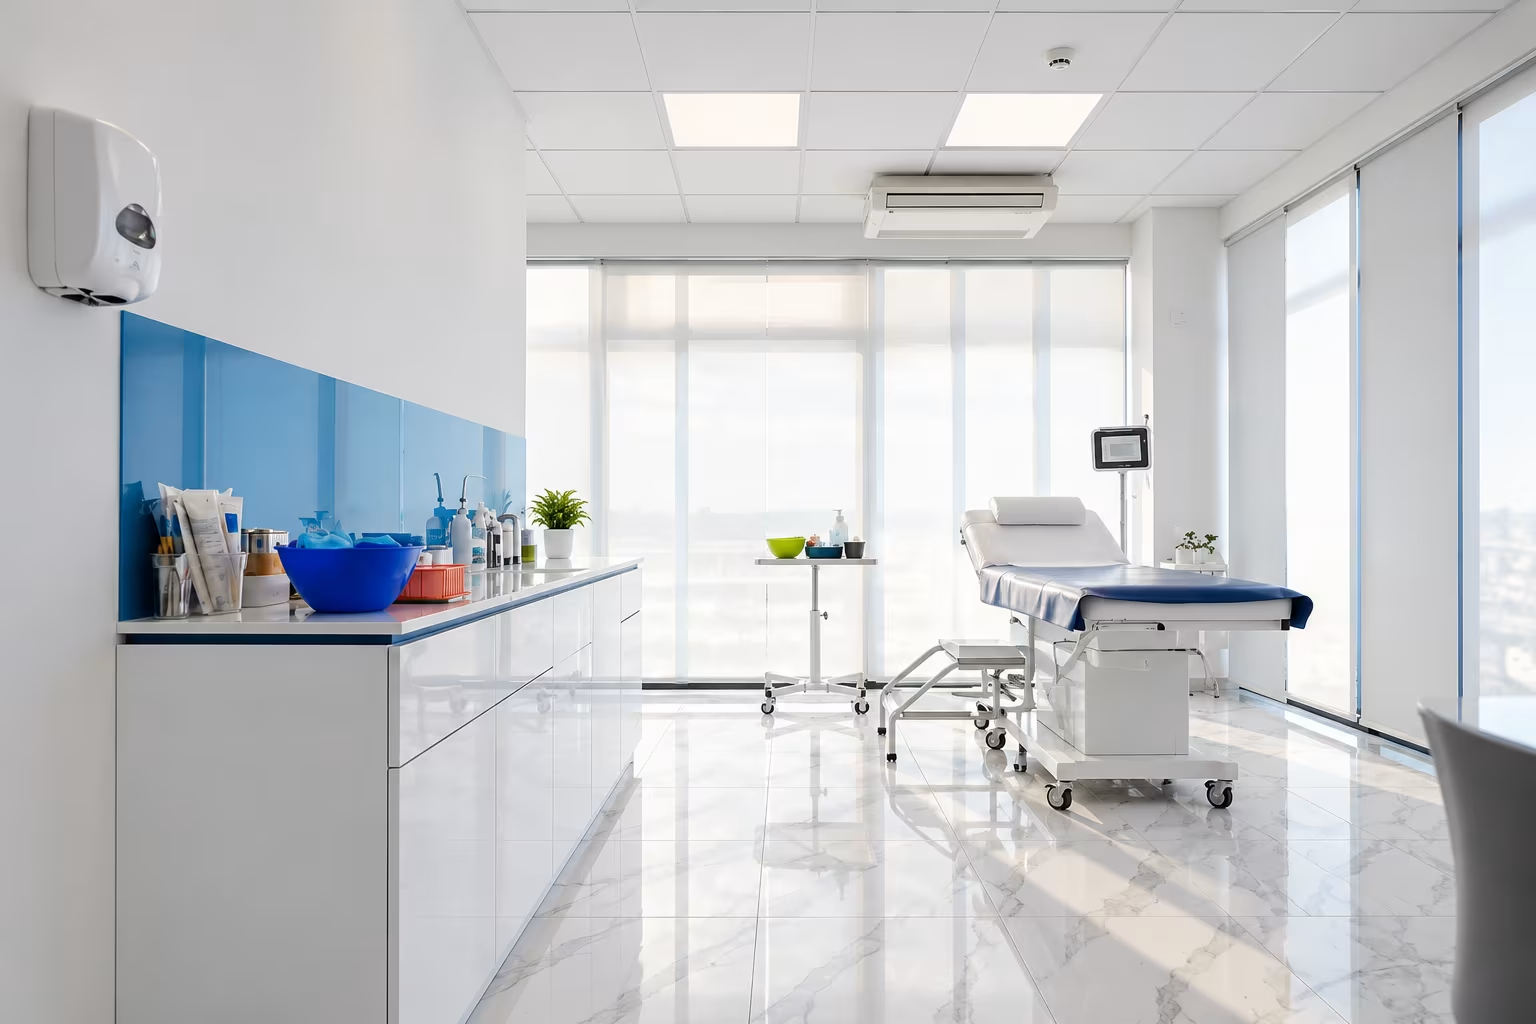
Interior improvement projects where functionality, coordination, accessibility, and careful project planning are especially important.
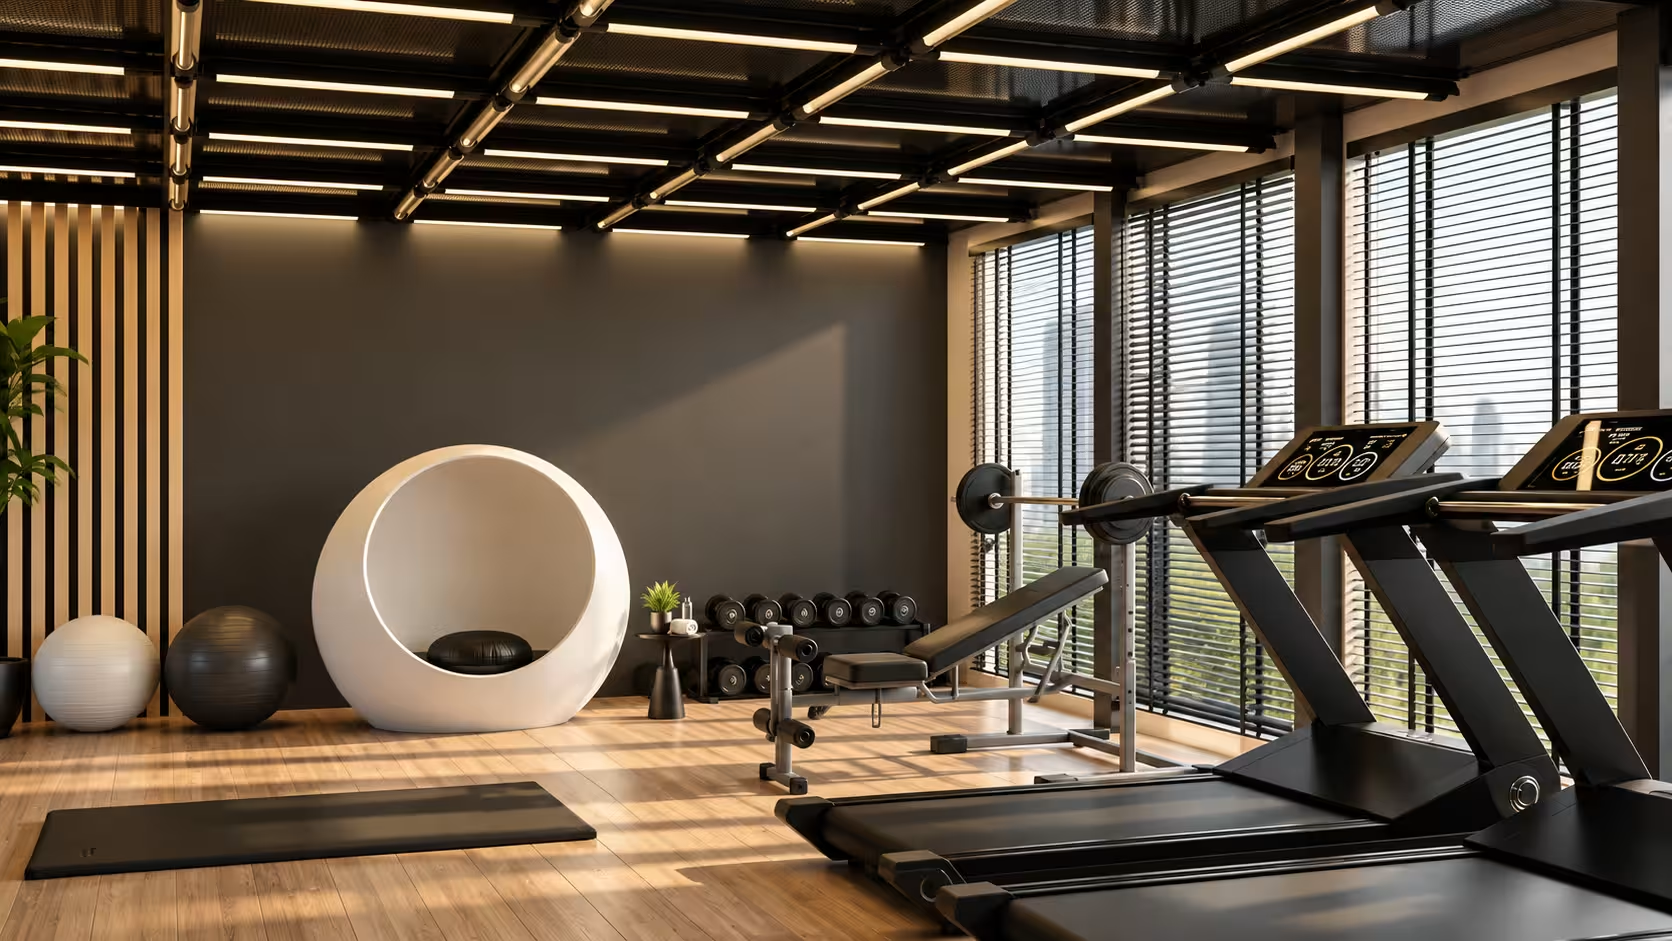
Build outs and improvements for gyms, fitness areas, amenity rooms, lounges, and other shared use spaces designed around the needs of the people who use them.
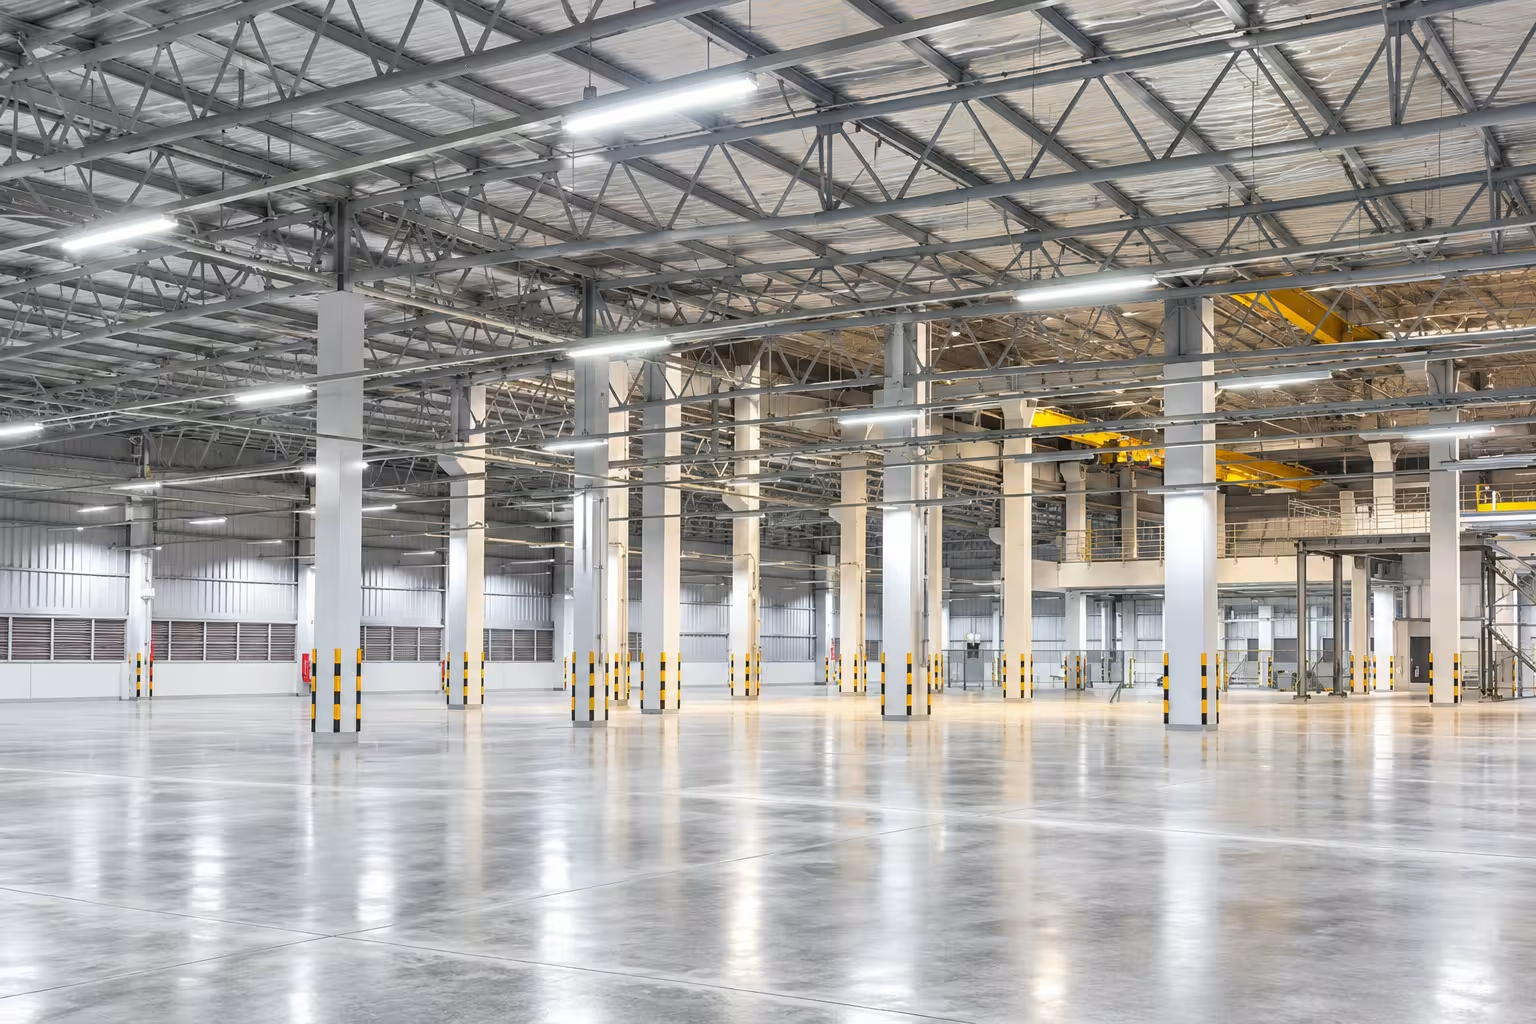
Improvements and interior modifications for commercial, warehouse, light industrial, and flexible use properties.
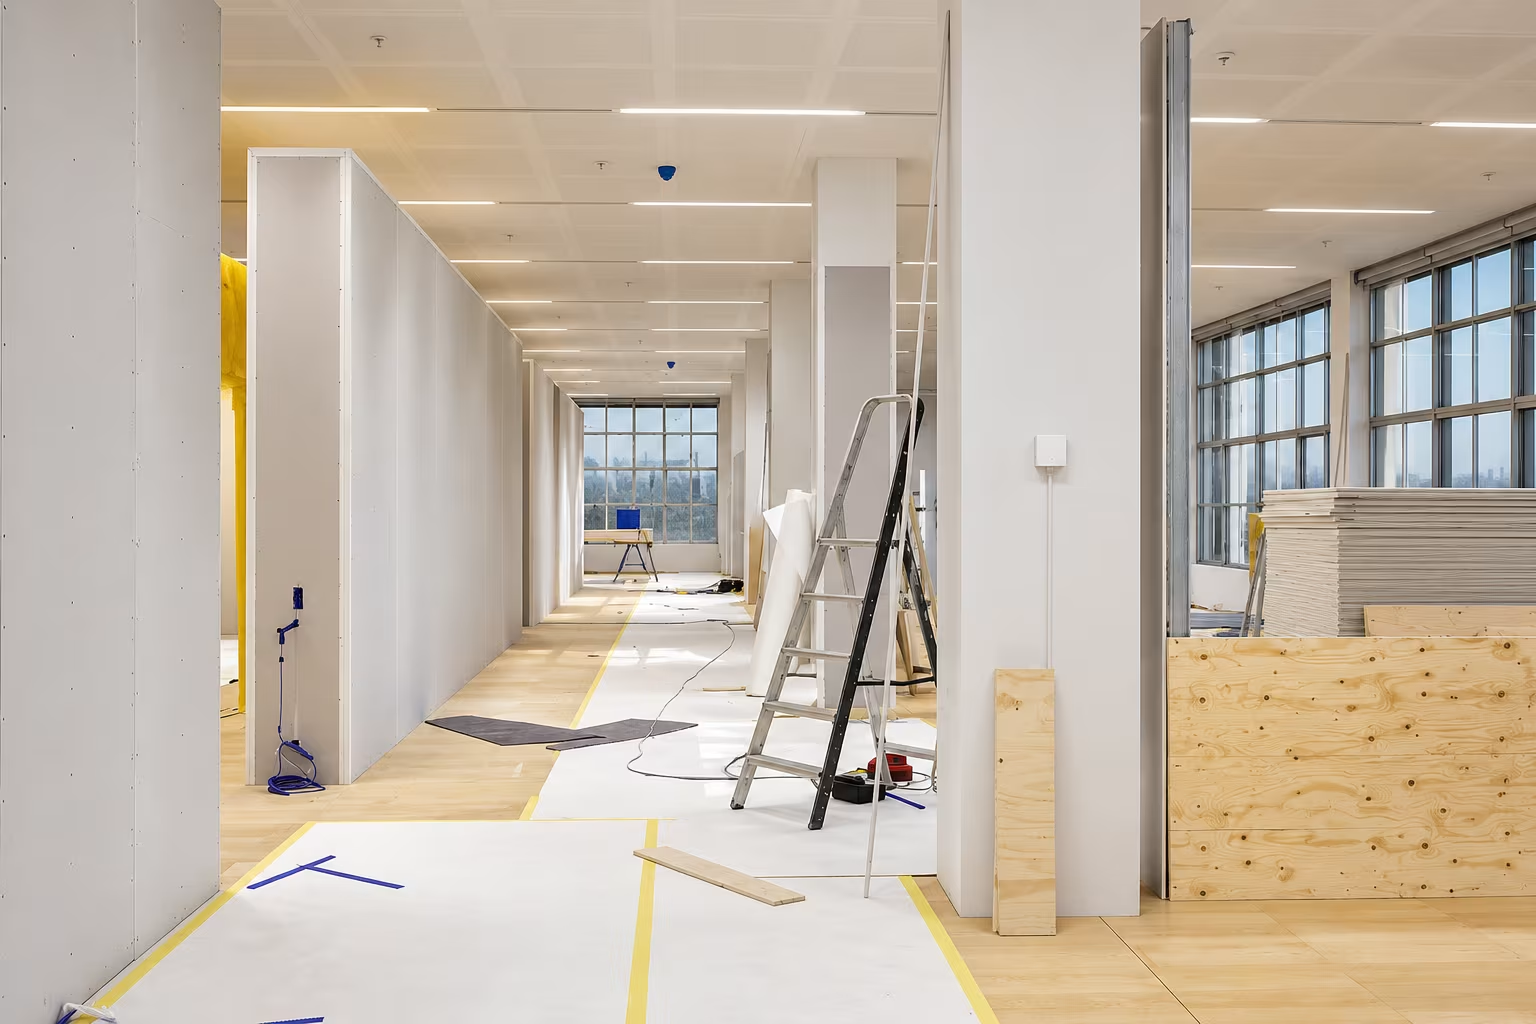
Planned updates that help owners and property managers improve the function, appearance, and usability of commercial properties.
Our Work
Who We Work With
Improve existing commercial assets, prepare suites for new tenants, reposition spaces, and coordinate planned improvements with one commercial project team.
Coordinate tenant improvements while balancing ownership requirements, tenant expectations, access, building rules, adjacent occupants, and day to day property operations.
Turn a leased commercial space into an environment that supports your people, customers, workflow, and business requirements.
Coordinate construction execution around project documents, design intent, layouts, fixtures, finishes, and field requirements with clear communication from preconstruction through project closeout.
We start by understanding your space, goals, project requirements, stakeholders, expected timing, and the work being considered.
Our commercial team reviews the property and available project information to better understand existing conditions, constraints, and construction requirements.
Scope, schedule, project coordination, trade requirements, access considerations, and other project details are organized before construction begins.
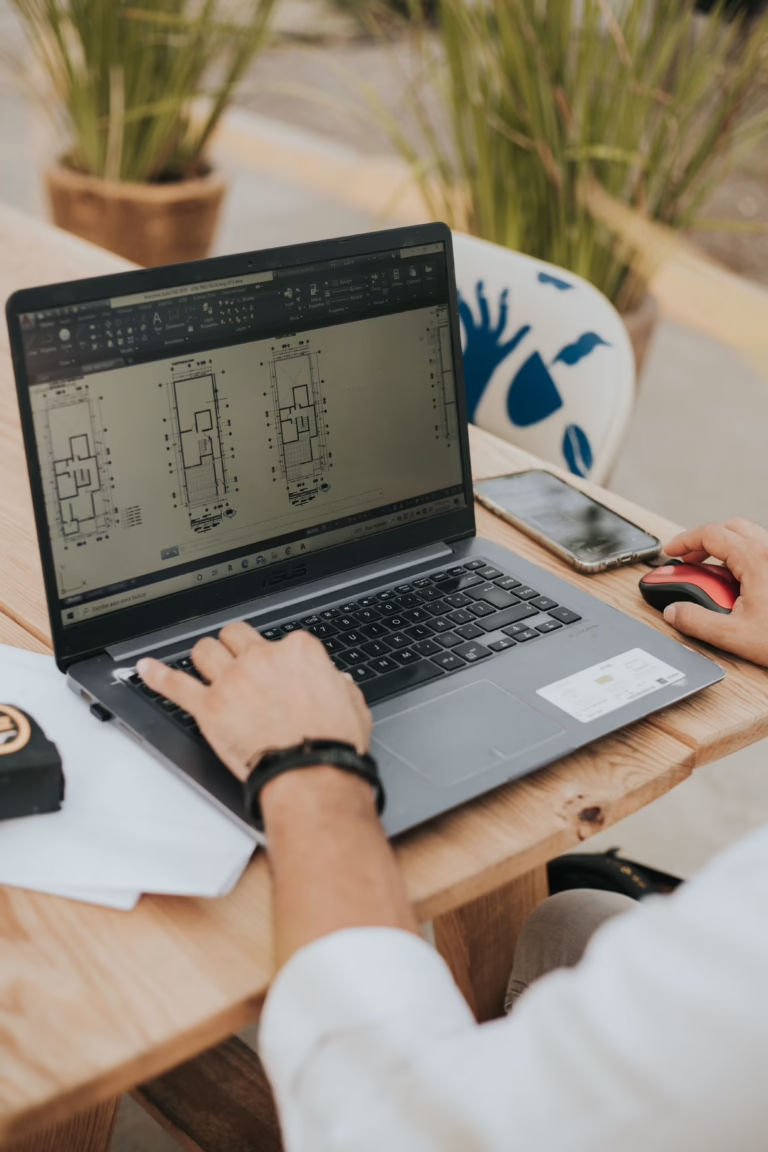
Before construction begins, we review the construction documents with the client and relevant design team page by page, confirming layouts, fixtures, finishes, design intent, and other important project details.
This gives everyone an opportunity to align on the plans before work moves into the field.
Our project team coordinates work across the project while maintaining communication with the appropriate owners, tenants, property managers, architects, design teams, and project stakeholders.
Throughout construction, project communication helps keep stakeholders informed about progress, decisions, schedule considerations, and approved scope changes.
Regular construction meetings provide an opportunity to review progress, upcoming work, project decisions, and next steps.
We complete a final project review, address remaining closeout items, and prepare the improved space for its next stage of use.
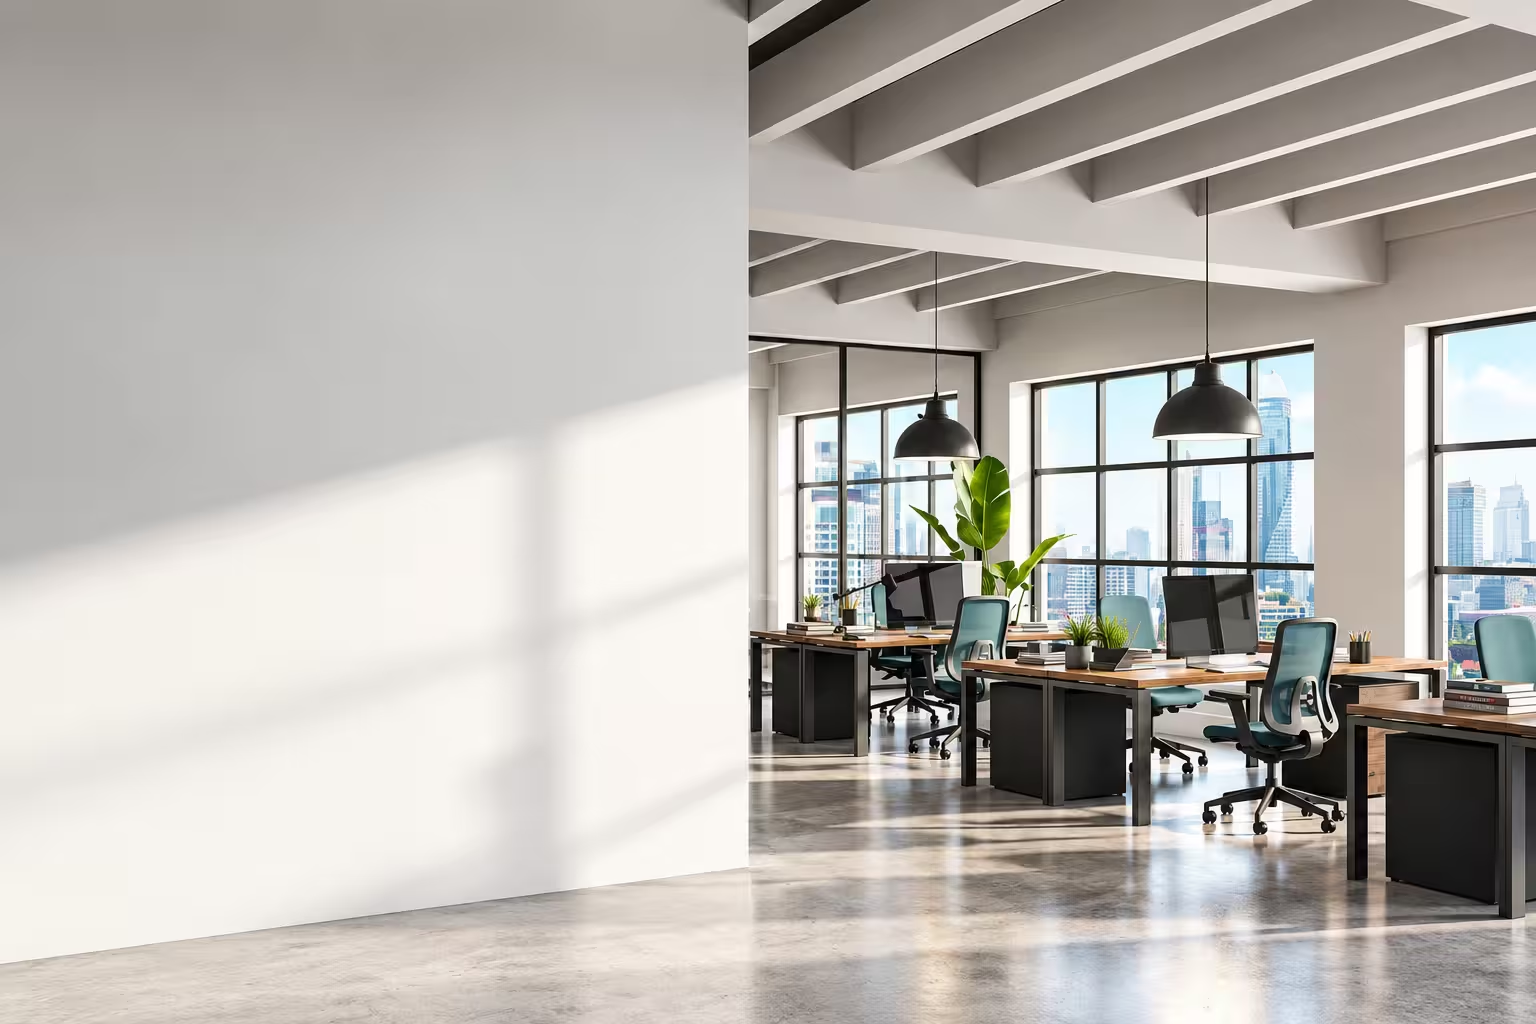
Occupied Properties
Commercial construction often takes place in buildings that still have tenants, customers, employees, vendors, or neighboring businesses operating nearby.
Depending on the project and property requirements, planning may account for:
Our goal is to make the construction process as seamless and enjoyable as possible for you and your team.
Why Paul Davis
Your project should have clear accountability. Paul Davis has built its commercial construction capabilities around dedicated project leadership and coordinated execution.
From initial planning and site review through plan review, construction coordination, and closeout, our goal is to give clients a clear point of contact throughout the project.
Weekly construction meetings help keep the client and project stakeholders aligned on progress, schedule, upcoming work, decisions, and next steps.
We understand that commercial projects involve more than construction alone. Owners, tenants, property managers, architects, design teams, building requirements, and ongoing operations all need to be considered.
Paul Davis already supports commercial properties with reconstruction, restoration, and emergency response resources. Our tenant improvement capabilities extend that relationship into planned property improvements as well.
Beyond the Build Out
Your relationship with a commercial contractor does not have to end when the renovation is complete.
Paul Davis supports commercial properties across both planned improvements and unexpected property needs. That means the same organization helping you complete a tenant improvement, commercial build out, or renovation can remain a resource if the property later experiences water damage, fire and smoke damage, storm damage, or another unexpected event.
For property owners and property managers, this creates continuity across the life of the property without having to start from scratch with a completely unfamiliar company when circumstances change.
Talk With Our Commercial TeamLeadership
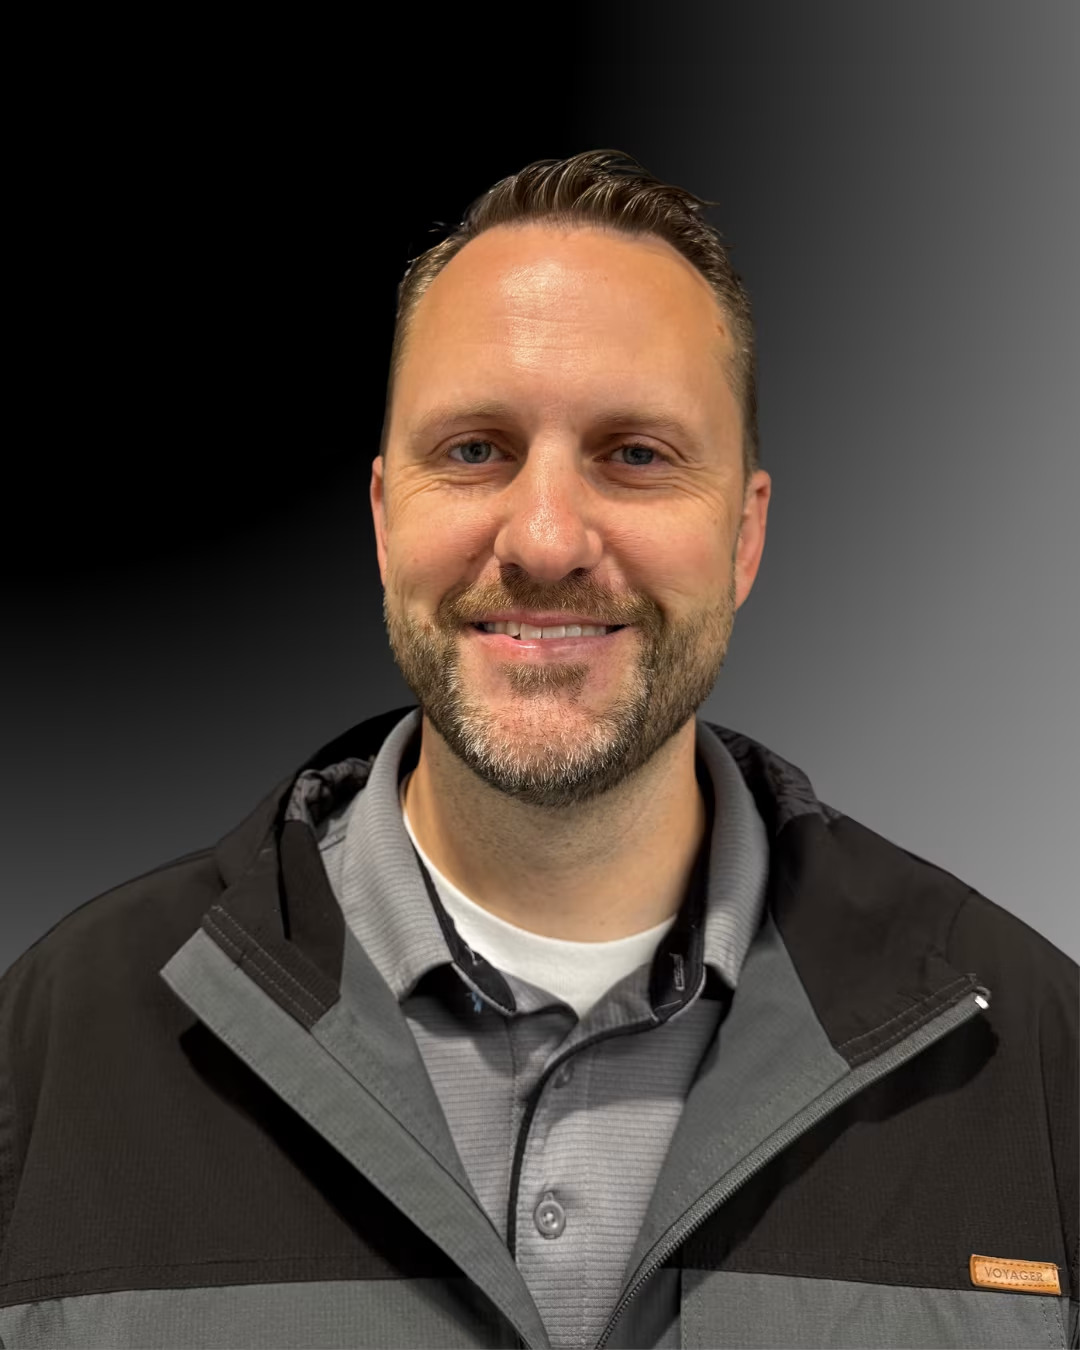
Experienced Leadership for Tenant Improvement Projects
Director of Commercial Tenant Improvements
Aaron brings 16 years of experience to tenant improvements, commercial build outs, and capital improvement projects.
His commercial project experience includes work involving gyms, restaurants, office buildings, and law firms, giving him experience across a variety of commercial environments and project requirements.
A tenant improvement, often called a TI or tenant build out, is work performed to customize or modify a commercial space for a tenant's specific needs. Depending on the project, this can include layout changes, walls, flooring, ceilings, electrical, plumbing, HVAC modifications, finishes, and other commercial interior improvements.
Tenant improvements typically involve modifying a leased commercial space for a current or incoming tenant. Commercial remodeling is broader and can include renovations or improvements to owner occupied buildings, common areas, and other commercial properties.
Tenant improvement projects may involve commercial tenants, property owners, property managers, facility teams, architects, design teams, and other stakeholders responsible for improving or preparing a commercial space.
Many commercial projects require construction to be coordinated around existing operations or adjacent tenants. The appropriate approach depends on the property, scope, access requirements, construction activities involved, and opportunities for work phasing.
Tenant improvements can apply to offices, retail spaces, medical and professional facilities, gyms and amenity spaces, industrial or flex spaces, and other commercial properties. The appropriate scope depends on the property and intended use.
Ideally, begin the conversation as early as possible when planning a new lease, preparing an existing property for a tenant, considering a renovation, or developing a project schedule. Earlier coordination gives the project team more opportunity to understand the site, plans, scope, and timing.
Contact our commercial team to discuss your property, project type, location, expected timing, and available plans. We can then determine the appropriate next step, such as reviewing project information, coordinating with your architect or design team, or scheduling a site walkthrough.
Start the Conversation
Whether you're preparing a space for a new tenant, updating an existing commercial property, or planning your next build out, start the conversation with the Paul Davis commercial team.
Tell us about the property, the work you're considering, and where you are in the planning process.
Already have plans or project documents? Send them to our commercial team for review. If you're working with an architect or design team, we can coordinate with them as the project moves toward construction.